How to Choose the Best Rectangle Bathtub in 2026

Time:2026-11-12 Author:Sophia
0%

Choosing the best Rectangle Bathtub in 2026 means balancing comfort, available space, installation needs, and long-term care. A tub may look generous in a showroom but feel cramped beside a real bathroom wall. Fit comes first. Measure the finished alcove, doorway, and path into the room, then compare those figures with the manufacturer’s installation dimensions. Remember to account for faucets, trim, and any planned wall panels.

Shape and size are only part of the decision. Compare soaking depth, interior slope, drain position, and the material’s cleaning requirements. Acrylic models are often lighter, while other materials can feel sturdier but may need additional floor support. Verify product specifications rather than relying on appearance or a sales description. If the floor structure or plumbing is uncertain, ask a qualified installer to assess it before purchase. Comfort is personal. A showroom test can help, but it cannot fully predict how the tub will feel during a long soak at home. That is worth considering. This guide explores the practical questions that make a Rectangle Bathtub a good fit: how to compare dimensions, materials, styles, accessibility, and value. It also points out trade-offs that product photos rarely show. I would not assume the most expensive option is automatically the best; careful measurements and clear priorities usually matter more. A little doubt is useful.
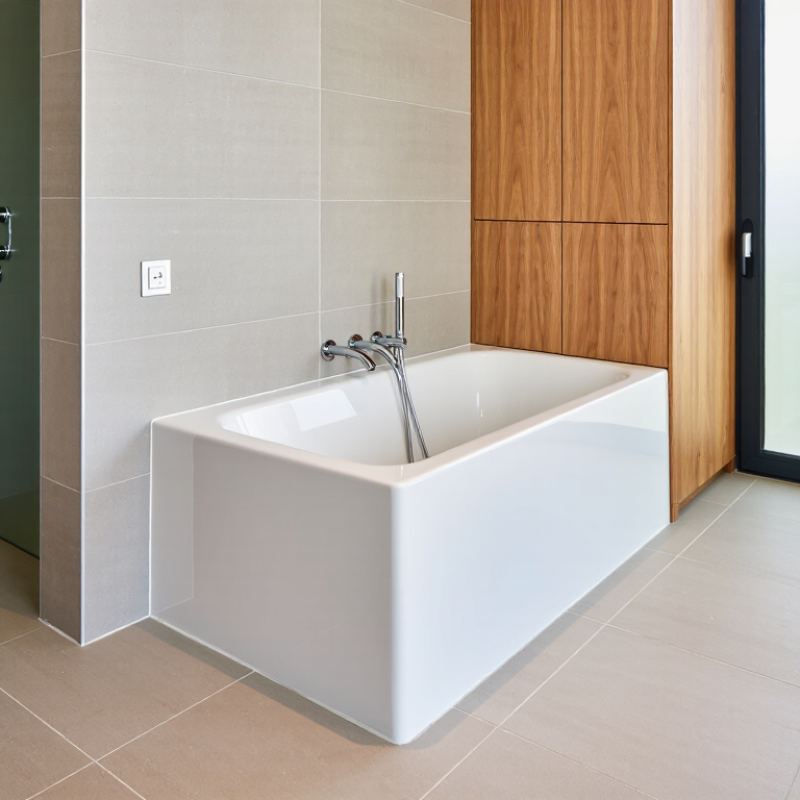
How to Choose the Best Rectangle Bathtub in 2026

Define Your Bathing Needs and Available Space

Start with the way you actually bathe, not the tub’s appearance. If you enjoy long soaks, compare interior length and bathing depth, since the outer dimensions do not show how much usable room you get. Taller bathers may need more legroom; caregivers may value a lower step-over height. A deeper tub can also use more water, so check your household’s hot-water capacity. Small detail. It changes comfort.

Then measure the room after accounting for finished walls, trim, and flooring. Record the available length and width, and mark where the drain and water supply sit. Check the door swing, nearby drawers, and the space needed to clean around the tub. Measure the route from the entrance to the bathroom, including tight turns. A tub that fits the room may not fit through the doorway.

Leave a little tolerance rather than planning to the exact inch; walls and floors are not always perfectly square. A paper outline taped to the floor can help reveal awkward clearances before you buy. I would double-check those measurements, even if they seem repetitive. If installation could affect floor support or plumbing, ask a qualified professional to assess the site before choosing a model. A realistic fit often matters more than an impressive-looking dimension on a product sheet.

Measure the Bathroom and Confirm Installation Requirements

Measure the bathroom before comparing rectangle bathtubs. Record the finished wall-to-wall length and width, then check the tub’s full rim dimensions—not just its bathing well. Leave space for trim, wall finishes, and any required access panel. The National Kitchen & Bath Association’s Bathroom Planning Guidelines recommend 30 inches of clear floor space in front of bathroom fixtures. That clearance can affect whether a wider tub makes the room feel cramped. Small details matter.

Check how the tub will enter the room. Measure door openings, hallway turns, stair landings, and the space beside the installation area. A tub that fits the alcove may still be impossible to maneuver through a tight doorway. Then test the route. Confirm the drain location, faucet position, water supply, and floor support with a qualified installer before ordering. For an alcove installation, verify that the tub’s stated length matches the framed opening after accounting for wallboard and tile. Freestanding models need enough room around their sides for cleaning and service access. I have seen careful plans miss the door swing; it is an easy oversight. Also check the floor’s condition, since a filled tub and occupant place more load on it than an empty fixture. Use the tub’s installation documentation and local building requirements to confirm details.

How to Choose the Best Rectangle Bathtub in 2026 - Measure the Bathroom and Confirm Installation Requirements

Use these typical dimensions for initial planning only. Check the selected tub’s specifications, local plumbing requirements, and installation instructions before purchase.

Tub size category Typical overall dimensions (L × W) Room and access checks Installation requirements to confirm Best suited to
Compact Approximately 48–54 × 30–32 in (122–137 × 76–81 cm) Measure the alcove or installation footprint, finished wall-to-wall width, doorway, and any turns along the delivery route. Confirm drain location, faucet arrangement, wall finish, and whether the tub is designed for alcove, drop-in, or another installation type. Smaller bathrooms or projects where a shorter tub is needed.
Standard-size Approximately 60 × 30–32 in (152 × 76–81 cm) Check the finished opening, available floor space, door swing, and clearance for nearby fixtures and drawers. Verify the tub’s actual outer dimensions, rough-in drawing, drain side, overflow position, and required framing or support. Many standard bathroom layouts, provided the measured opening matches the product specifications.
Wide Approximately 60–72 × 32–36 in (152–183 × 81–91 cm) Measure both the installation area and the narrowest passage on the route into the bathroom. Account for trim and finished surfaces. Check floor loading, access to the plumbing connection, and whether the specified installation requires a larger platform or reinforced support. Bathrooms with additional floor area and users who prefer more interior width.
Long Approximately 66–72 × 30–36 in (168–183 × 76–91 cm) Confirm the full length fits without obstructing the bathroom door, toilet, vanity, or required walking paths. Compare the drain and overflow positions with existing or planned plumbing; relocation may require additional work. Larger bathrooms where a longer bathing area is a priority.
Freestanding rectangular Commonly about 55–72 × 28–36 in (140–183 × 71–91 cm); sizes vary by model. Measure the tub footprint and planned access around it. Confirm delivery clearance and space for cleaning and plumbing access. Confirm floor-mounted or wall-mounted faucet compatibility, drain connection location, floor support, and the manufacturer’s required clearances. Open layouts where the tub can be placed away from an alcove.
Any size: pre-install checklist Record length, width, height, basin dimensions, and drain position from the product drawing. Measure finished surfaces, not just framing. Check the doorway and delivery route, and note obstructions such as trim, radiators, and pipes. Confirm tub weight when filled, required support, waterproofing details, waste-and-overflow connection, and applicable local code with a qualified installer. All bathroom renovation or replacement projects.

Compare Bathtub Materials, Shapes, and Configurations

A rectangle bathtub is not one fixed solution. Its straight sides suit tiled alcoves, while a freestanding model needs clearance around its rim and plumbing. Measure the doorway, finished wall-to-wall space, and drain position before comparing styles. An alcove configuration often uses space efficiently; a freestanding tub can feel more open but may complicate cleaning. Shape matters. A wider basin can improve shoulder room, but it may reduce walking space in a compact bathroom.

Material affects weight, warmth, and upkeep. Acrylic is relatively light and retains heat reasonably well; fiberglass is often lighter but can feel less rigid. Enameled cast iron is durable, yet its weight may require checking the floor structure and delivery route. Solid-surface tubs offer a substantial feel, though they can be costly to move. The Houzz 2024 U.S. Houzz & Home Study reported a $15,000 median bathroom remodel spend, a useful reminder to compare installation costs, not just tub prices. One easy-to-miss detail: a deep tub can look generous in a showroom but feel awkward to enter at home. Consider your daily routine, bathing needs, and available access before choosing a material or configuration.

Evaluate Comfort, Accessibility, and Water Efficiency

How to Choose the Best Rectangle Bathtub in 2026

A rectangle tub can look spacious on a showroom floor yet feel cramped at home. Check the interior length and width, not just the outside dimensions. The CDC reports that about one in four adults aged 65 and older falls each year. That makes entry height, stable footing, and reachable controls practical comfort features, not extras. Look for a slip-resistant floor and consider grab-bar reinforcement. I still find showroom “test sits” imperfect: clothing and dry surfaces do not mimic a wet bath.

Water efficiency starts with capacity. Compare the tub’s usable gallons and your household’s usual fill level; a deeper basin may take more water than its footprint suggests. The U.S. EPA’s WaterSense program says certified showerheads use no more than 2.0 gallons per minute, compared with the federal standard of 2.5. That is a useful efficiency benchmark, not a bathtub-faucet standard. Check your faucet’s flow rate and estimate fill time before buying.

Tips: Measure the doorway, alcove, and drain location. Sit in a similar-sized tub if possible. Check that your feet reach the floor comfortably. A handheld shower can make rinsing easier, though it will not fix an awkward step-over.

Compare Costs, Warranties, and Long-Term Maintenance

A rectangle bathtub’s price is only one line in the budget. Include delivery, removal, drain hardware, installation, and any wall or floor repairs. Houzz’s 2024 U.S. Bathroom Trends Study reported a $15,000 median spend for primary bathroom remodels. That figure covers a whole-room project, not a tub alone, but it shows how quickly surrounding work can outweigh the fixture price. Ask for itemized estimates. Small details matter.

Compare warranties by component: the tub shell, surface finish, and included fittings may have different coverage. Read exclusions for installation errors, abrasive cleaners, and damage from standing water. A long warranty sounds reassuring, but it has little value if routine care voids it. I would not assume two tubs with similar prices offer equal protection; the fine print can be uneven.

Maintenance deserves a practical check. Ask which cleaners suit the surface, and whether the drain and overflow remain accessible after installation. The U.S. Environmental Protection Agency’s WaterSense program estimates that household leaks waste nearly 10,000 gallons of water each year on average. A tub is not necessarily the culprit, but a slow drip at the spout or a damp access panel can damage nearby flooring. Check those areas during regular cleaning. Not glamorous, but useful.

FAQS

What measurements should I take before choosing a rectangular bathtub?

Measure the finished wall-to-wall space and the tub’s full outer rim. Allow room for trim, wall finishes, and an access panel. Small details matter.

How can I tell whether the tub will fit through my home?

Measure doorways, hallway turns, stair landings, and the route to the bathroom. An alcove fit does not guarantee an easy delivery.

What should I check before ordering an alcove tub?

Confirm the framed opening, drain location, faucet position, water supply, and floor support with a qualified installer. Account for wallboard and tile.

How much clear floor space should I leave in front of bathroom fixtures?

A planning guideline recommends 30 inches of clear space. A wider tub can make a small room feel cramped.

How can I judge whether a tub will feel comfortable?

Compare interior length and width, not only exterior dimensions. If possible, sit in a similarly sized tub. A showroom test is imperfect.

Which features can make bathing easier and safer?

Check the entry height, footing, and reach to the controls. Consider a slip-resistant floor and reinforcement for grab bars. A handheld shower may help with rinsing.

How can I estimate a bathtub’s water use?

Compare usable capacity with your usual fill level. A deeper basin may use more water than its footprint suggests. Check the faucet’s flow rate and estimate fill time.

What can I do if I’m unsure about the tub’s fit or comfort?

Recheck the measurements and delivery route before ordering. Test a similar tub if you can, but remember that dry clothing cannot mimic a wet bath. I might still overlook something.

Conclusion

Choosing the best Rectangle Bathtub in 2026 starts with understanding how you plan to use it and how much space your bathroom can provide. Measure the room carefully, including doorways, plumbing locations, and clearance around the tub, then confirm that your floor and installation setup can support your preferred option. These details help narrow down suitable sizes and configurations before you compare materials and shapes.

Next, consider comfort, accessibility, and water use. Think about tub depth, entry height, interior contour, and whether the design suits everyone who will use it. Compare purchase and installation costs alongside warranty coverage and the effort required for regular cleaning and maintenance. A thoughtful choice balances everyday comfort with practical requirements, helping you select a tub that fits your bathroom, budget, and long-term needs.


Sophia

Sophia

Sophia is a dedicated marketing professional with an exceptional depth of knowledge about her company's products and services. With a keen understanding of market trends and customer needs, she crafts insightful blog posts that not only inform but also engage readers, enriching the company’s online......