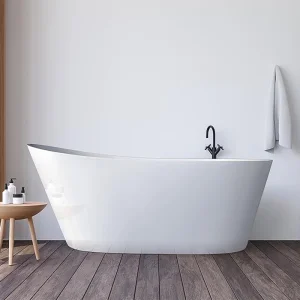
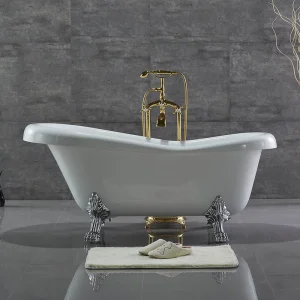
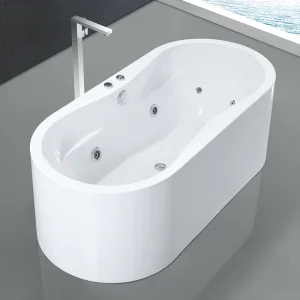
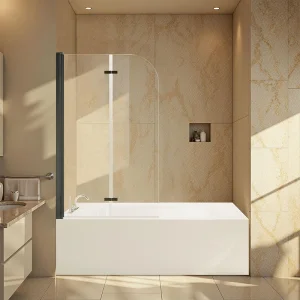
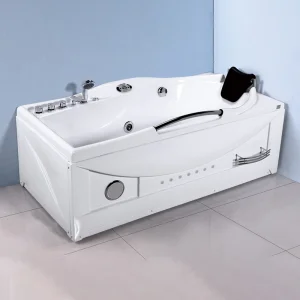
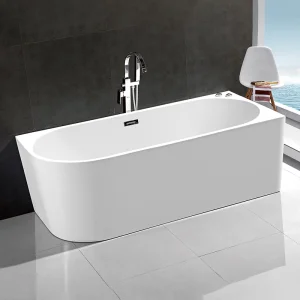
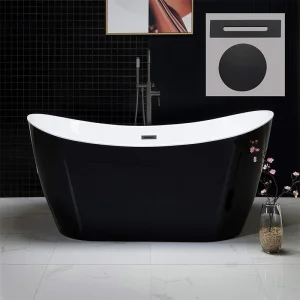
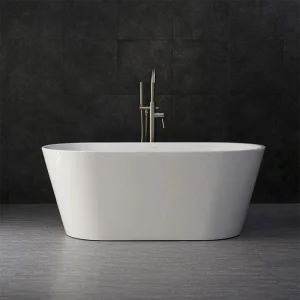
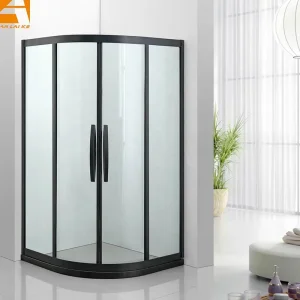
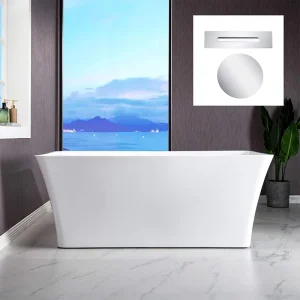
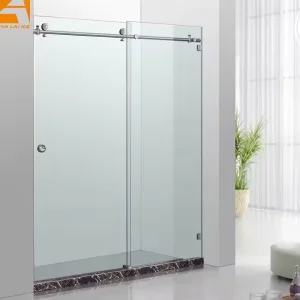
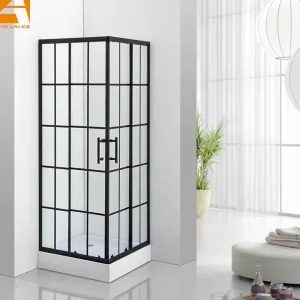
Engineered for maximum reliability, durability, and contemporary spatial ergonomics. Explore our premium bath and shower catalog.
In contemporary interior architecture, the design of luxury and accessible residential bathrooms is pivoting rapidly toward doorless walk-in showers, often referred to as wet rooms. This spatial shift is not merely aesthetic; it represents an optimization of bathroom layouts, maximizing floor space while eliminating physical barrier hazards.
Traditional enclosed shower boxes restrict movement and present accessibility challenges. Conversely, a doorless system utilizes high-precision, structural-grade tempered glass panels designed to integrate seamlessly with the floor slope. This design facilitates efficient water drainage, eliminates mold-prone tracking systems, and provides an open, modern atmosphere that correlates directly with increased property valuation.
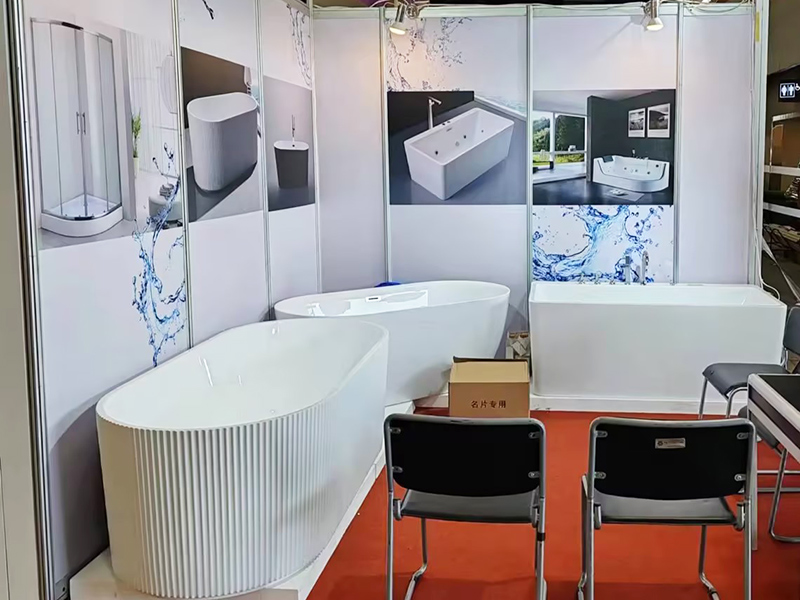
As a leading Chinese manufacturer, Hangzhou Kaifeng Sanitary Ware Co., Ltd. produces precision-engineered shower panels, walk-in enclosures, and bath solutions that address the technical challenges of doorless showering systems—specifically, spatial water containment, structural glass deflection, and long-term installation stability.
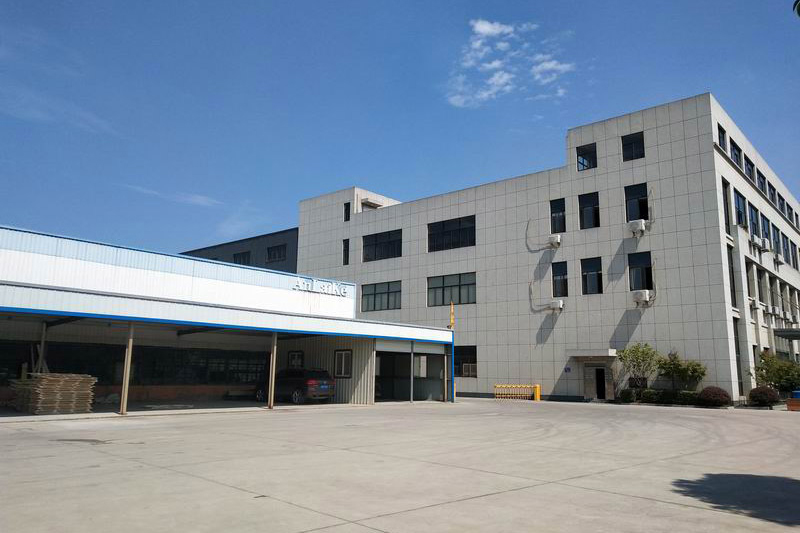
Reliable production scales that align with the rigorous scheduling of international real estate developers, hospitality chains, and wholesale distributors.
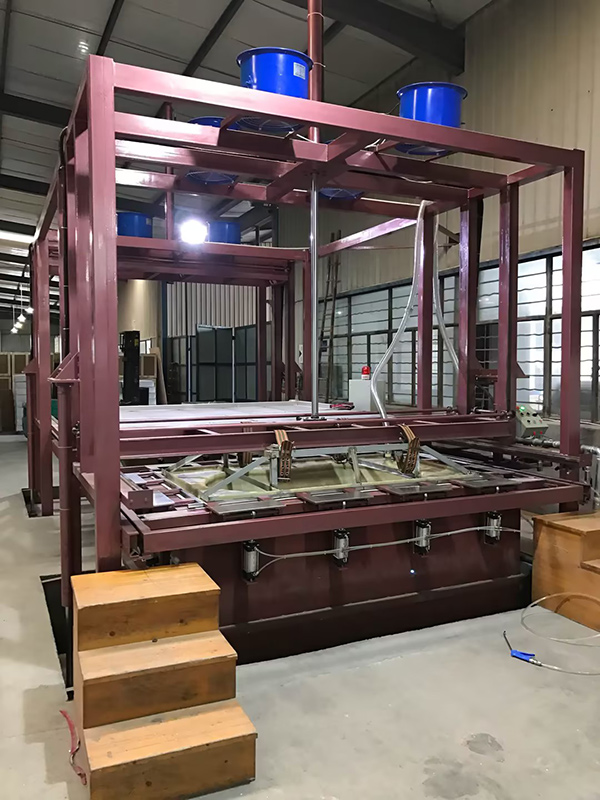
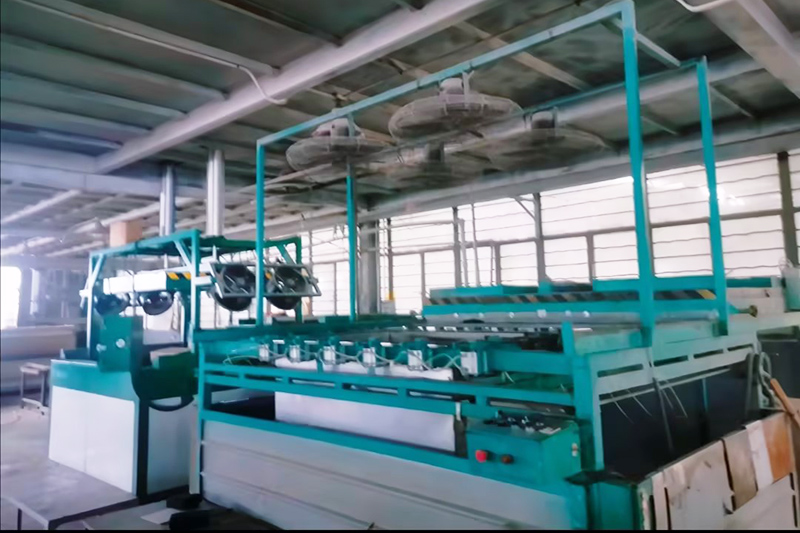
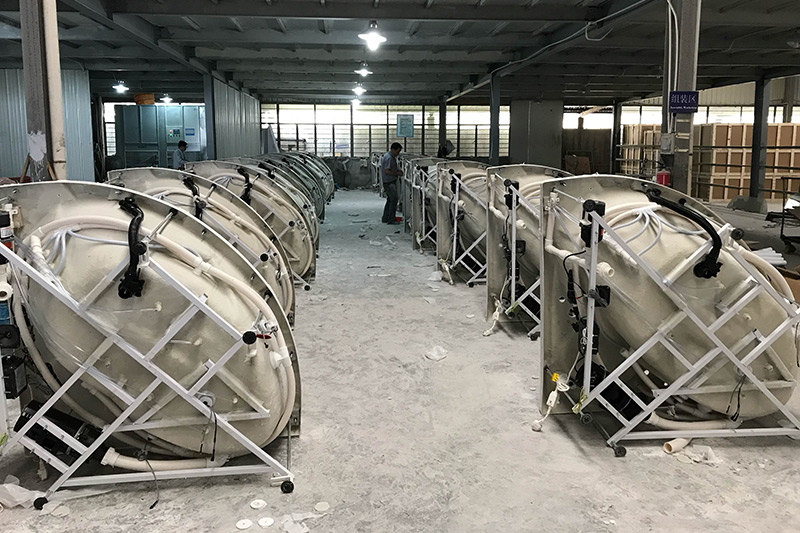
Operating under the globally recognized ISO 9001:2000 quality management system, Hangzhou Kaifeng Sanitary Ware Co., Ltd. implements a strict testing and inspection protocol. Our manufacturing plant, located in Hangzhou's industrial Xiaoshan District, leverages raw material batch tests, stress tolerance testing on structural tempered glass, and finish-durability tests on high-performance structural hardware.
With an annual export rate exceeding 80% to markets with stringent building codes—such as the USA, Canada, the United Kingdom, Germany, South America, and the Middle East—our structural engineers ensure that our products comply with local building regulations, loading tolerances, and drainage metrics.
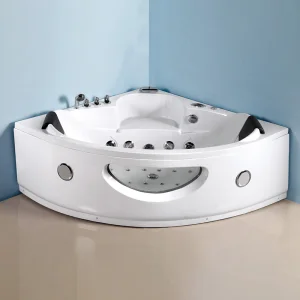
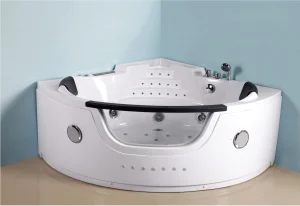
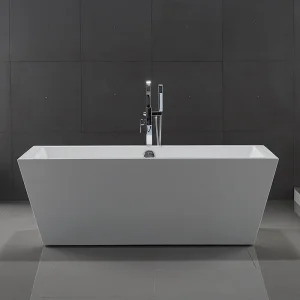
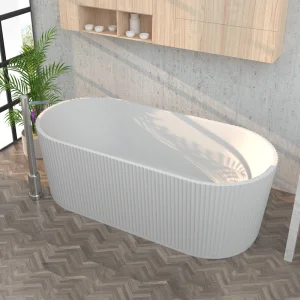
Our strategic manufacturing capacity ensures a reliable volume output: 1,500 premium bathtubs, 1,500 complex shower rooms, and 2,000 shower panels monthly, allowing us to maintain stable lead times during high-volume procurement cycles.
A deep look at the structural materials and design specifications that guarantee a secure, water-tight, and durable wet room installation.
We use high-density SGCC and CE-certified tempered safety glass, ranging from 8mm to 12mm in thickness. This glass is engineered to withstand high impact pressures, mechanical stress, and thermal shock. Additionally, a permanent hydrophobic nano-coating option prevents limescale adhesion, reduces cleaning maintenance by up to 90%, and maintains high glass clarity over its lifespan.
To secure heavy doorless glass screens without visual obstruction, we use structural SS304 and anodized aluminum hardware. Our wall-mounted stabilizers, glass-to-wall brackets, and floor channels feature micro-adjustable systems that compensate for out-of-plumb walls up to 15mm. These components undergo 48-hour salt spray testing to ensure corrosion resistance in humid environments.
The primary concern with doorless shower configurations is overspray and runoff. Our design advisory mandates a minimum wet zone depth of 1200mm paired with a 2% single-direction floor slope. We coordinate closely with architects to provide custom glass panel lengths and integrated splash-guards that contain high-volume flow rates of up to 40 liters per minute without requiring a threshold curb.
How our doorless walk-in configurations solve structural and design challenges across commercial, municipal, and luxury residential sectors.
For high-traffic boutique hotels and upscale residential high-rises, doorless walk-in showers reduce turn-over maintenance times while creating an expansive visual space within compact floorplans. By eliminating hinges and magnetic sweeps, hotels significantly lower the frequency of hardware replacements and seal wear, which translates to a lower total cost of ownership (TCO).
In senior living facilities and forward-looking residential developments, barrier-free access is a critical asset. Our zero-threshold, doorless designs allow direct wheel-chair entry (ADA compliant configurations) without needing a step-over curb. By selecting our custom-dimension structural glass panels, project coordinators can easily integrate grab-bars and built-in shower seating into the layout.
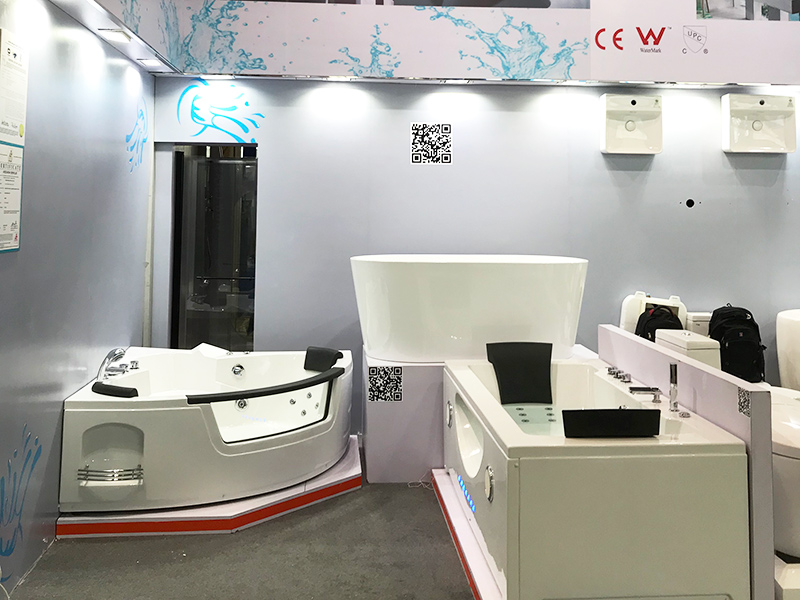
At Hangzhou Kaifeng, we align our product R&D with emerging smart home technologies and material sciences to anticipate future market needs.
Deploying advanced chemical vapor deposition (CVD) to fuse silica-based anti-fouling molecules directly to the glass surface, ensuring high performance even in regions with high mineral content in the water.
Developing low-voltage PDLC (Polymer Dispersed Liquid Crystal) wet-room panels that transition from transparent to frosted via wall switches or home automation hubs, operating at high safety margins in wet zones.
Designing modular composite floor trays with pre-set drainage gradients that lock directly into our doorless glass profiles, reducing installation times by up to 50% for commercial construction contractors.
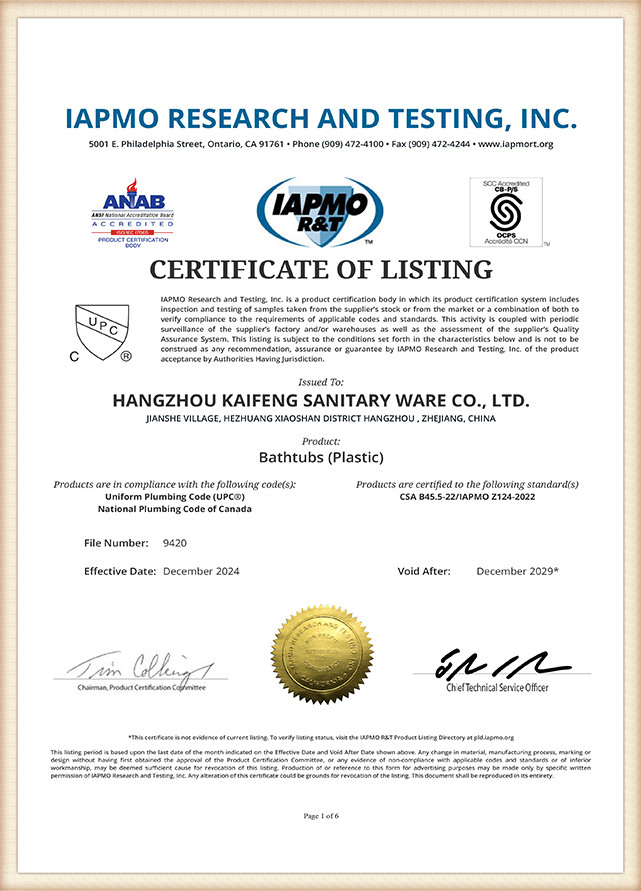
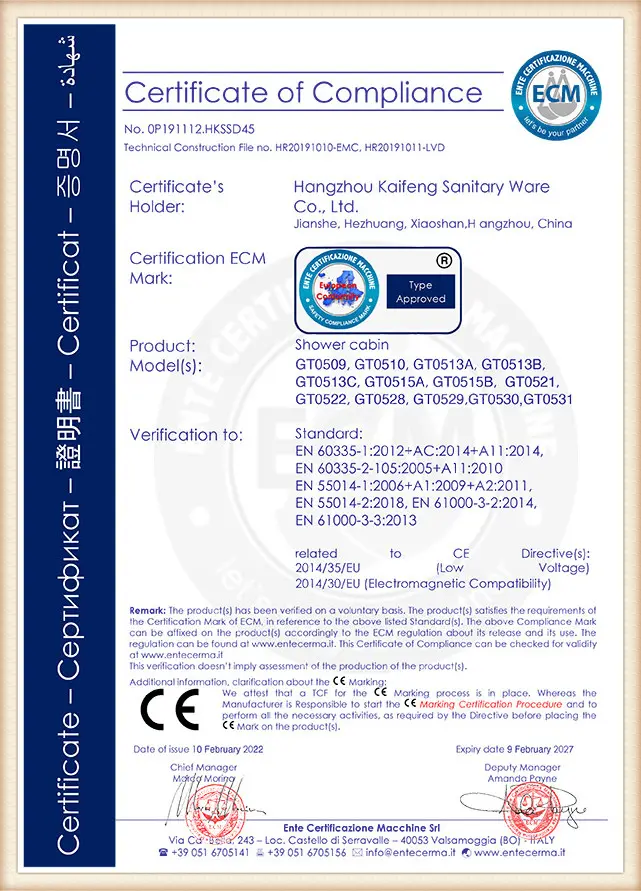
Our commitment to international quality standards is backed by strict third-party verifications and certified production processes.
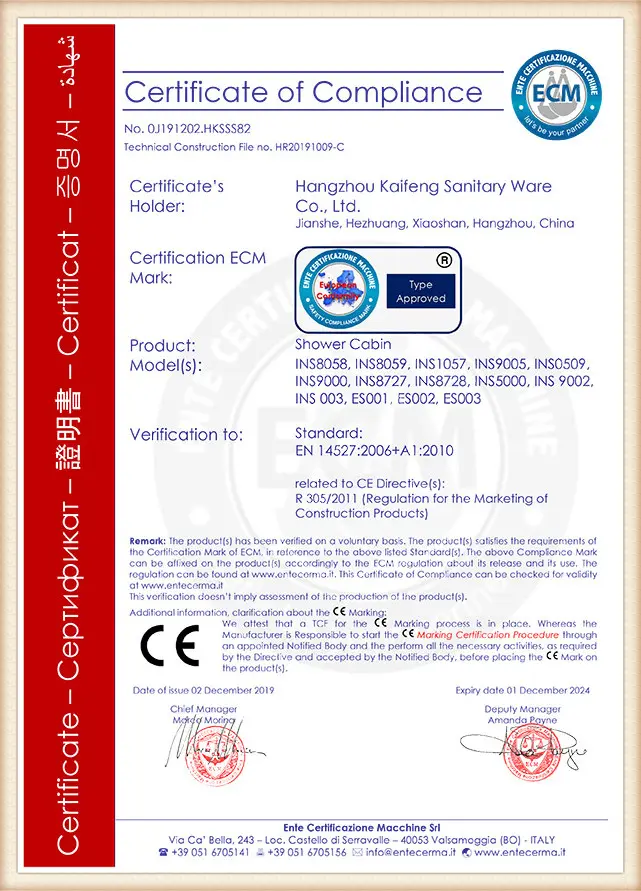
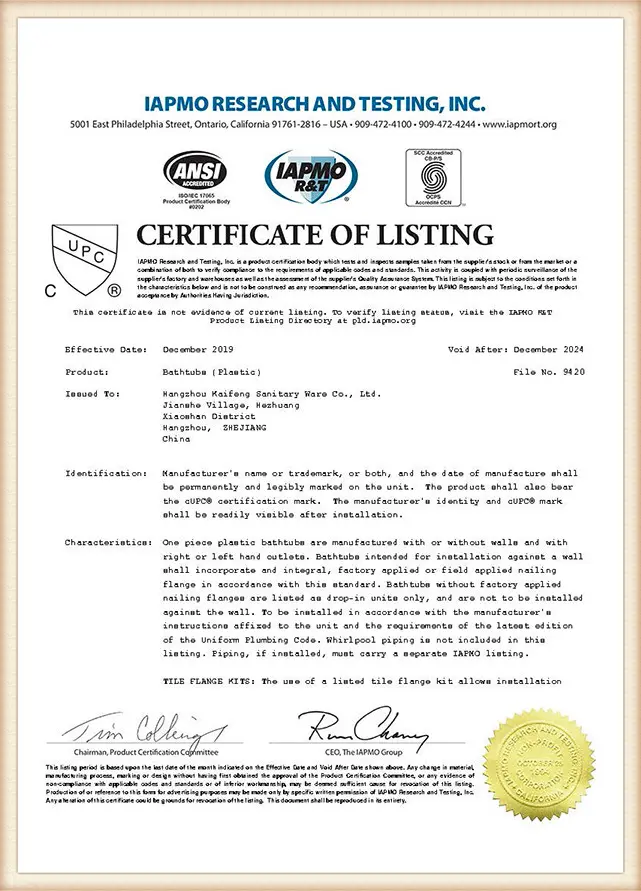
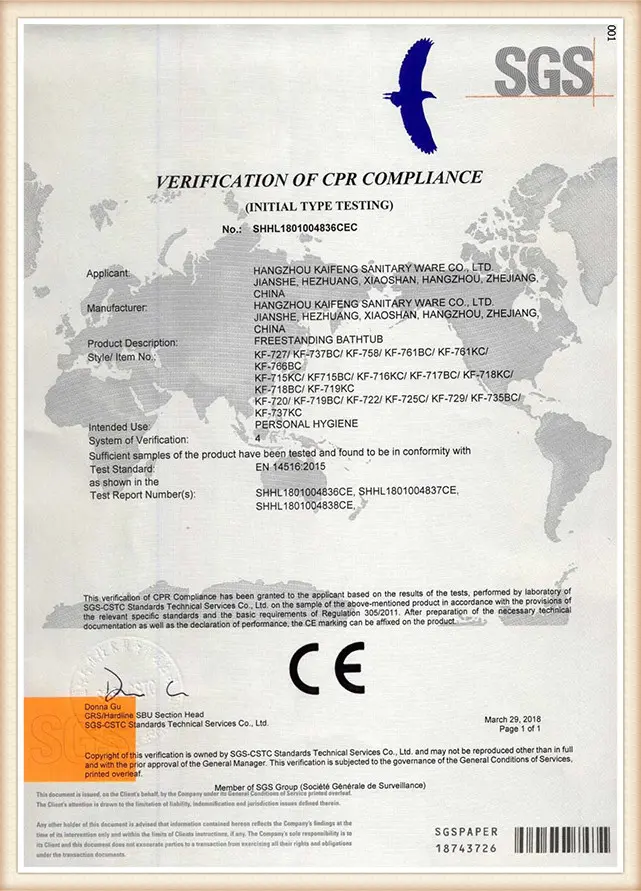
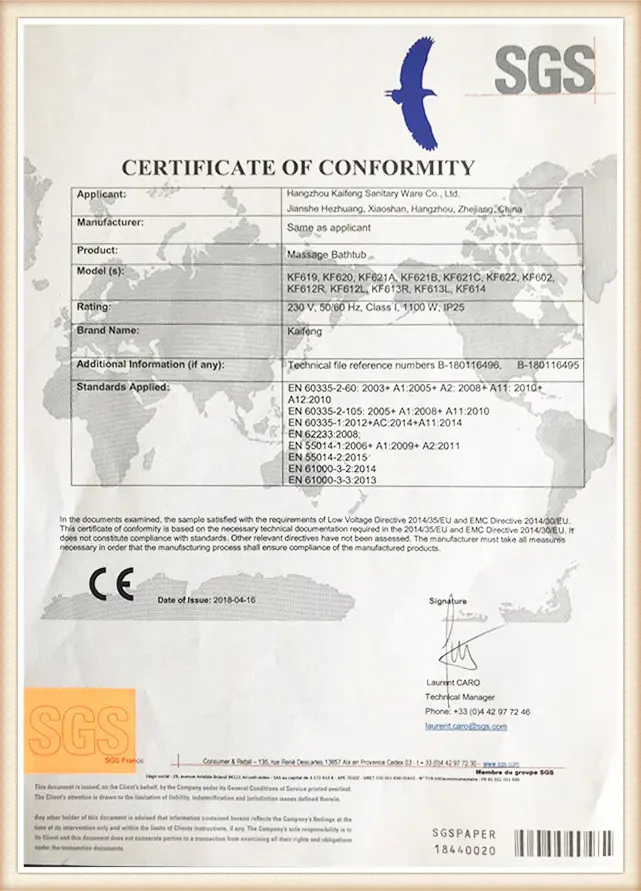
Expert answers to the most common engineering and procurement questions regarding doorless walk-in showers.
Containment relies on three design factors: wet zone depth, glass screen length, and floor gradient. We recommend a minimum shower depth of 1200mm (preferably 1500mm or more). The fixed glass panel should extend at least 900mm to 1000mm from the plumbing wall. Additionally, a single-slope floor gradient of 2% directed toward a high-capacity linear drain will prevent runoff.
For frameless walk-in glass screens, a minimum of 8mm (5/16") tempered safety glass is recommended. For high-end commercial projects requiring maximum stability and structural integrity without frame supports, 10mm (3/8") or 12mm (1/2") glass is preferred. We supply SGCC and CE-certified tempered safety glass with optional dynamic support bars to ensure zero deflection.
Typical lead times for standard wholesale configurations range from 25 to 35 days from deposit payment and drawing approval. Custom OEM configurations requiring proprietary sizing, custom glass profiles, or premium finishes (e.g., brushed gold, matte black, oil-rubbed bronze) may extend lead times to 40 days, depending on hardware availability and production schedules.
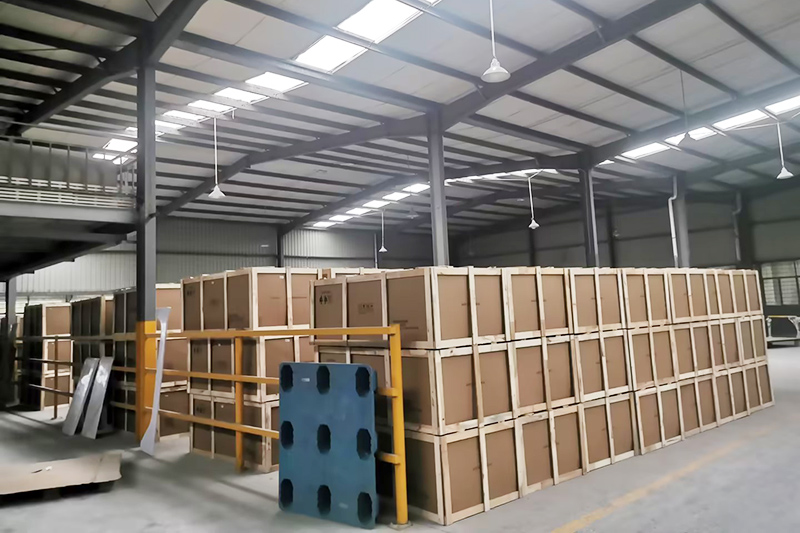
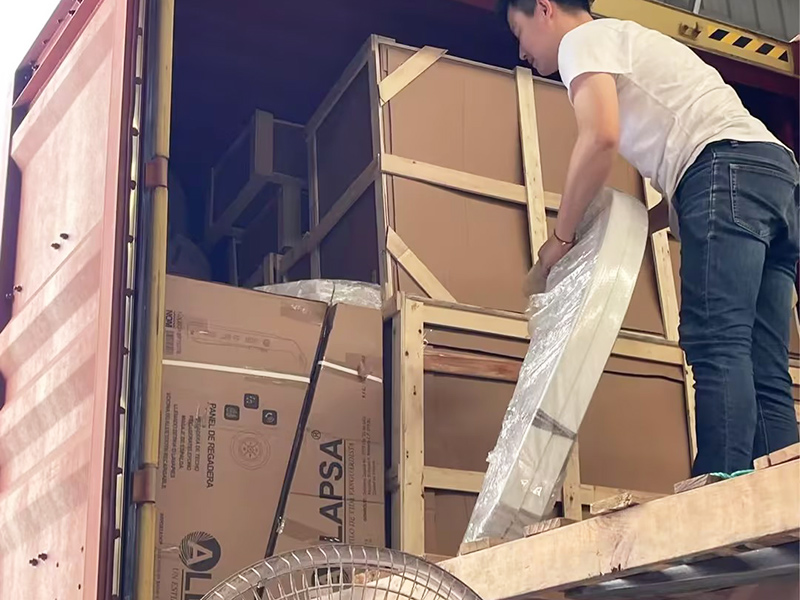
We pack our glass panels in heavy-duty, reinforced plywood crates with custom-cut corner foam protectors and shock-absorbing honeycomb cardboard layers. Each shipping container is packed with custom bracing to prevent shifting during transit. This packing method maintains a damage rate of under 0.5% on ocean freight shipments to Europe, North America, and Australia.
Yes. Our zero-threshold doorless shower designs can be engineered to meet ADA guidelines (specifically Section 608 for shower compartments). This compliance requires a minimum clear inside dimension of 36" by 36" for transfer showers, or 30" by 60" for roll-in showers. Additionally, they must have a level entry (maximum 1/2-inch beveled threshold) to allow roll-in wheelchair access.
Direct from our factory. We offer competitive pricing, ISO-certified quality, and flexible OEM customization on all models.
 Kaifeng