 Kaifeng
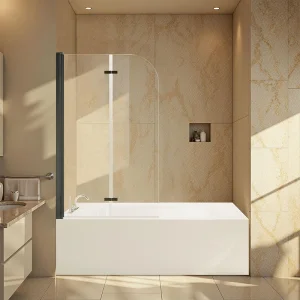
Premium OEM configurations built to satisfy architectural layout demands and optimize floor plans in high-density urban residential projects.
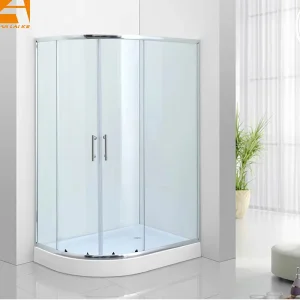
A Technical Industry Whitepaper on Spatial Optimizations, Manufacturing Integrity, and Structural Standards in the Kansai Region.
Modern metropolitan Osaka represents one of the most densely populated economic hubs globally. As urban architects, interior planners, and commercial developers seek to maximize real estate efficiency across Umeda, Namba, and the wider Kansai bay area, the demands on space-saving partition assemblies have grown exponentially. Standard hinged systems are increasingly being replaced by advanced sliding mechanisms to preserve usable floor space.
Sliding door technology in Japan has evolved past basic visual dividers to become structural, sound-proofing, and thermal-controlling components. From five-star hospitality suites in central Osaka preparing for increased international demand, to micro-apartment complexes requiring flexible spatial divisions, modern sliding systems must meet stringent environmental, mechanical, and safety thresholds. This document reviews the technology, localization demands, and manufacturing frameworks supporting the supply of these systems to Osaka developers.
The Kansai region is experiencing structural shifts in building footprints. High land costs and compact residential trends in Osaka have driven the layout of standard units down to 25–40 square meters for city-center apartments. In these spaces, a standard hinged door swinging outward or inward can consume up to 1.2 square meters of clearance space.
By implementing frameless and semi-frameless sliding glass partitions, engineers can recover this clearance space. Additionally, this layout approach facilitates natural light transmission, helping smaller floor plans feel more open. In Osaka's commercial sector, hotels and business accommodations are implementing sliding glass systems to partition compact ensuite facilities, improving guest movement and layouts.
The long-term performance of a sliding partition depends largely on its hardware track and roller assembly. Hangzhou Kaifeng Sanitary Ware utilizes precision-engineered rollers with polymer outer layers (such as Polyoxymethylene, or POM) and stainless steel inner ball bearings. This configuration reduces friction, minimizes operational noise, and ensures consistent rolling performance.
For the Japanese market, where residential quietness is highly valued, sliding systems must operate with noise levels below 40 decibels. The integration of magnetic soft-close systems helps prevent hard impacts, dampening kinetic energy as the door approaches the frame to protect both the glass and the wall structure.
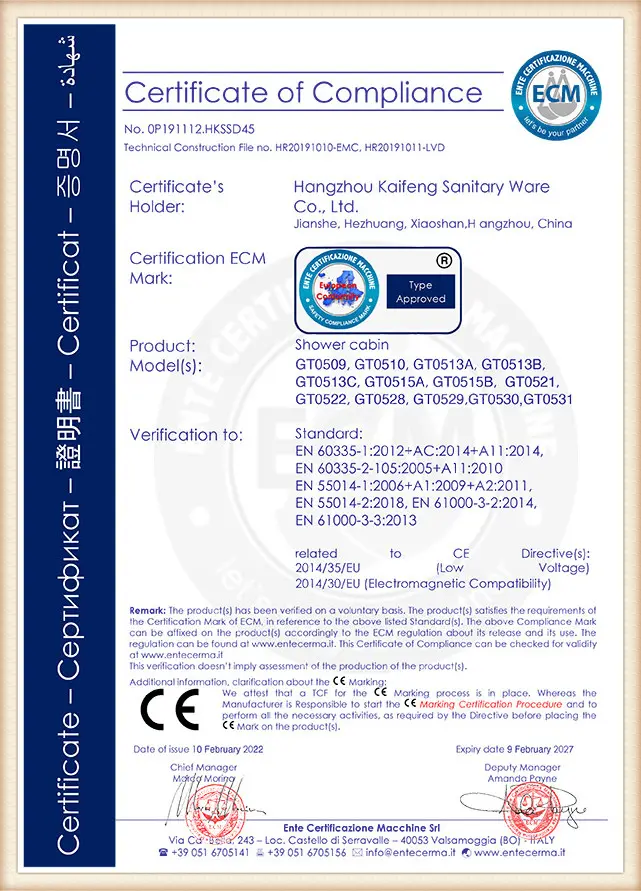
Building products destined for Japan must comply with strict national regulations. Tempered safety glass must satisfy JIS R 3206, ensuring high impact resistance. In the event of mechanical failure, the glass is designed to fracture into small, relatively harmless fragments.
Given Japan's seismic activity, sliding doors must be designed to withstand movement. Our sliding glass hardware features anti-jump mechanisms to prevent the door rollers from disengaging from the upper track during earthquakes. Track systems are engineered with deeper retention channels to keep the panels aligned under lateral forces.
| Compliance Factor | Standard/Specification | Engineering Implementation |
|---|---|---|
| Glass Integrity | JIS R 3206 (Japanese Industrial Standard) | Fully tempered glass with optimized fragmentation profiles. |
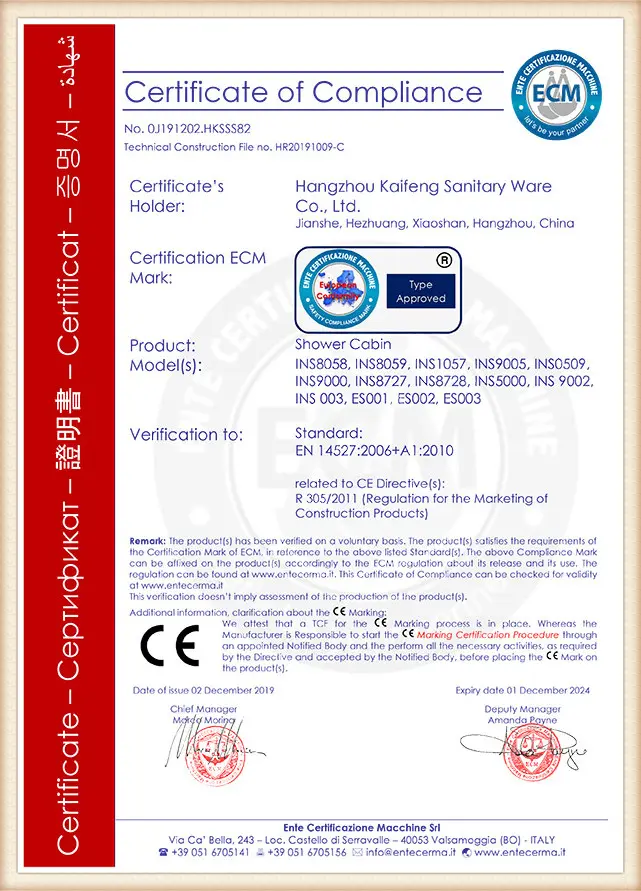
| Hardware Longevity | EN 1527 / BIFMA Standards | Track assemblies rated for over 100,000 open/close cycles. |
| Water Seal Integrity | ISO 9001:2000 System Audited | Dual-lip PVC magnetic seals with high UV resistance. |
| Seismic Safety | Kansai Regional Structural Codes | Anti-jump retainers and deep track channels (20mm minimum overlap). |
| Corrosion Resistance | ASTM B117 Salt Spray Test | 304/316 Stainless Steel components rated for up to 48 hours. |
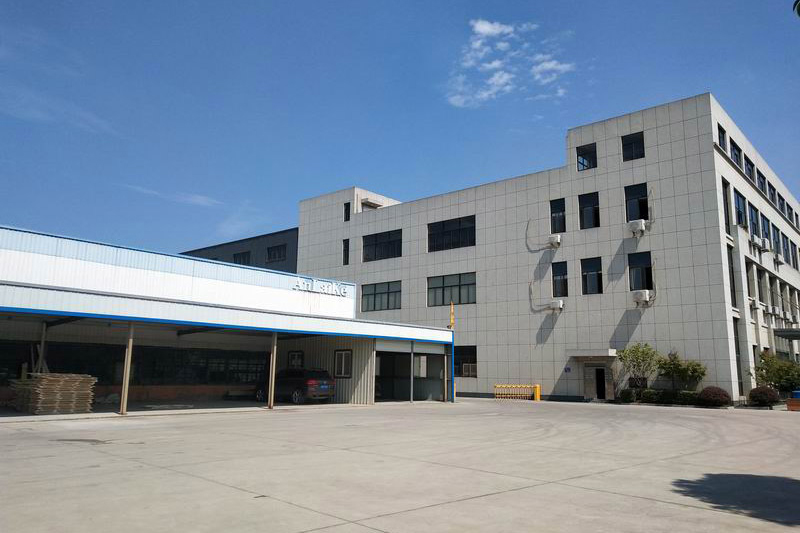
Hangzhou Kaifeng Sanitary Ware Co., Ltd. operates a 20,000-square-meter factory, allowing us to maintain control over the entire production cycle. Our facilities are designed to deliver consistent, high-volume output to support large-scale real estate projects. Our monthly capacity includes:
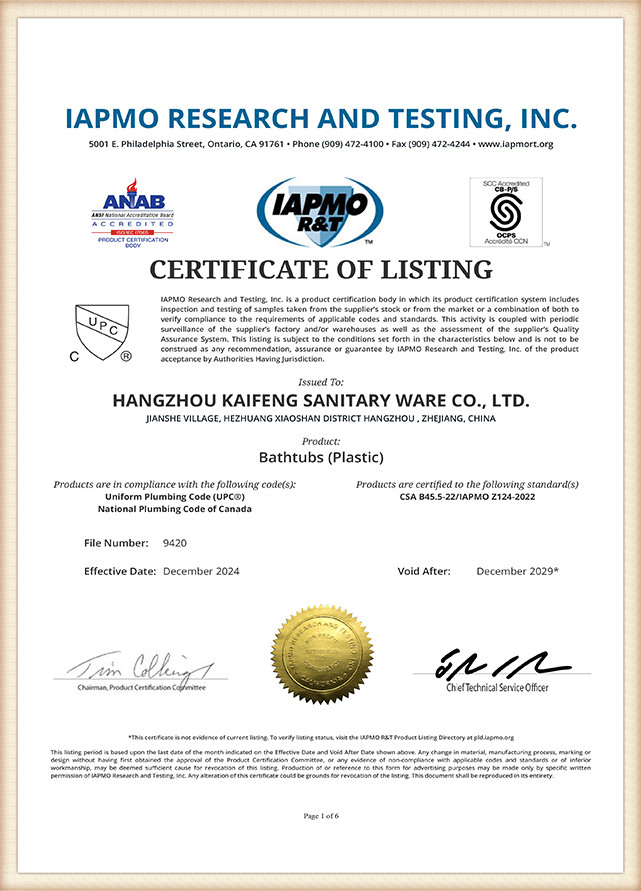
Operating under an ISO 9001:2000 quality management system, raw materials are inspected prior to fabrication. Tempered glass panels are cut, beveled, and treated with hydrophobic self-cleaning coatings before hardware installation. By managing production in-house, we can customize dimensions, glass finishes, and hardware profiles to meet the specific requirements of our clients in Osaka.
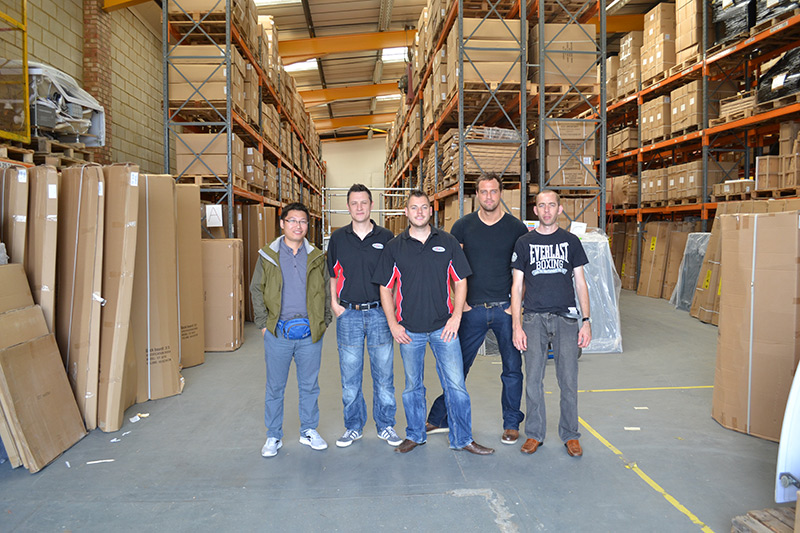
Shipping to Osaka is managed through established logistics networks. Standard sea freight routes connect Ningbo or Shanghai port directly to the Port of Osaka. Our logistics teams coordinate custom clearance paperwork to minimize port delays.
To facilitate efficient handling and storage on-site, products are shipped in flat-packed, reinforced boxes with clear assembly instructions. For larger commercial developments, we provide technical installation guides to support local contracting teams throughout the build.

The next generation of sliding architectural dividers will focus on smart home integration. We are researching magnetic levitation sliding doors that utilize linear motors for near-silent, touch-free operation, which are expected to find applications in medical facilities, luxury residential developments, and high-end hotels.
We are also expanding the use of advanced PVD (Physical Vapor Deposition) coatings for our hardware, offering durable finishes in matte black, brushed gold, and satin brass that resist corrosion and wear.
Common technical inquiries from architects, project planners, and sourcing managers in the Kansai area.
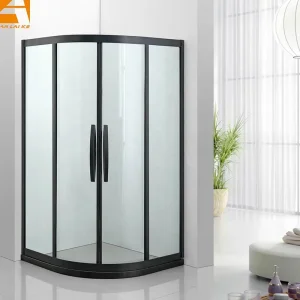
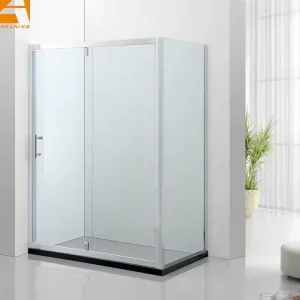
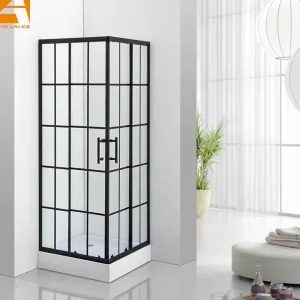
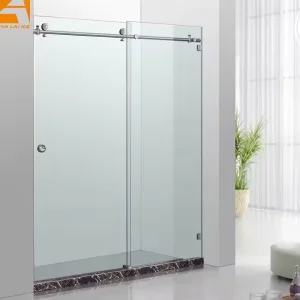
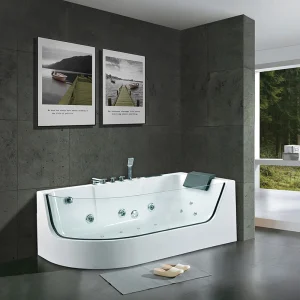
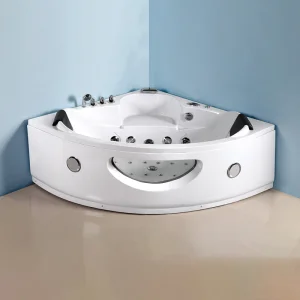
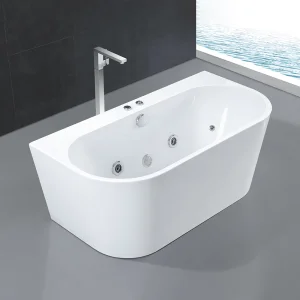
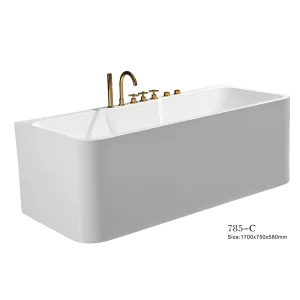
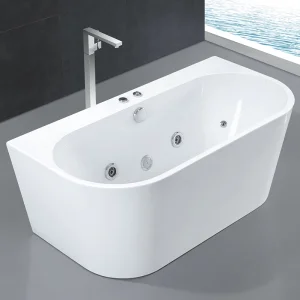
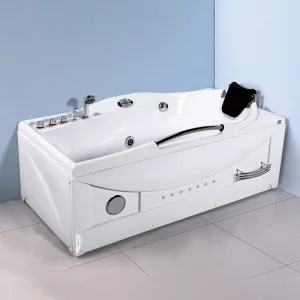
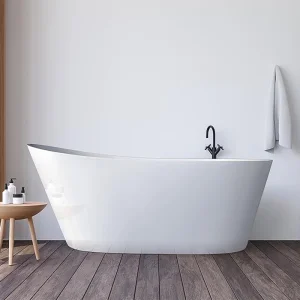
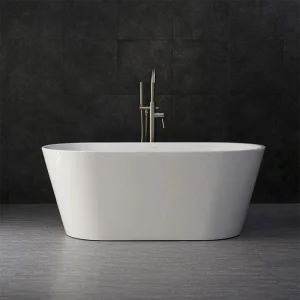
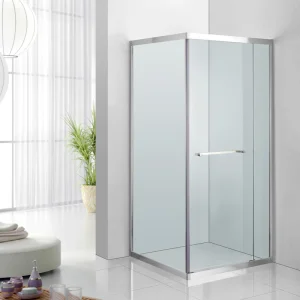
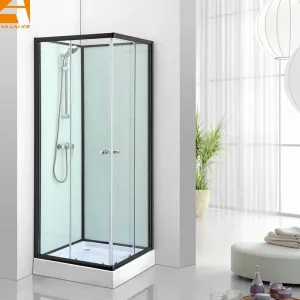
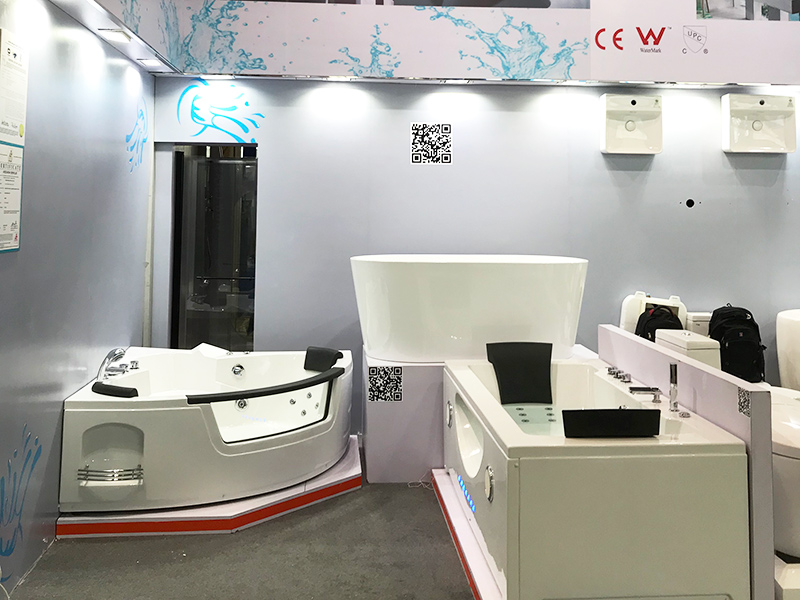
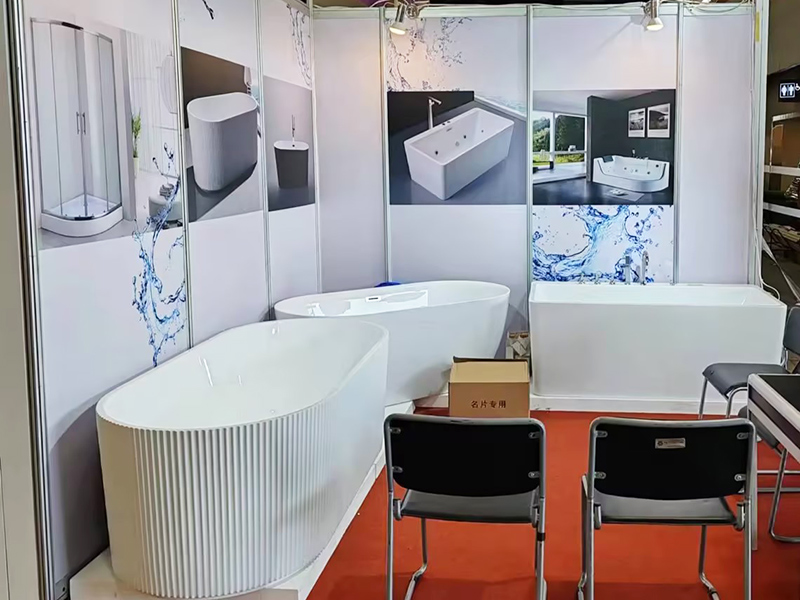
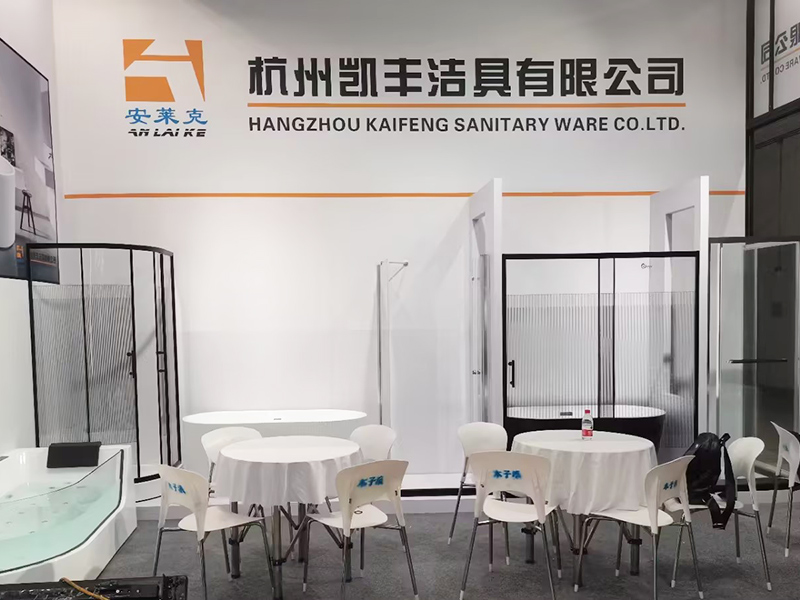
A selection of sliding units and luxury bathtubs engineered for modern residential and hospitality projects.